Eleanor Marsh
Residential Architecture
Every home begins as a pencil line — then light decides where it lands.
Scroll
Projects, 2019 — 2024
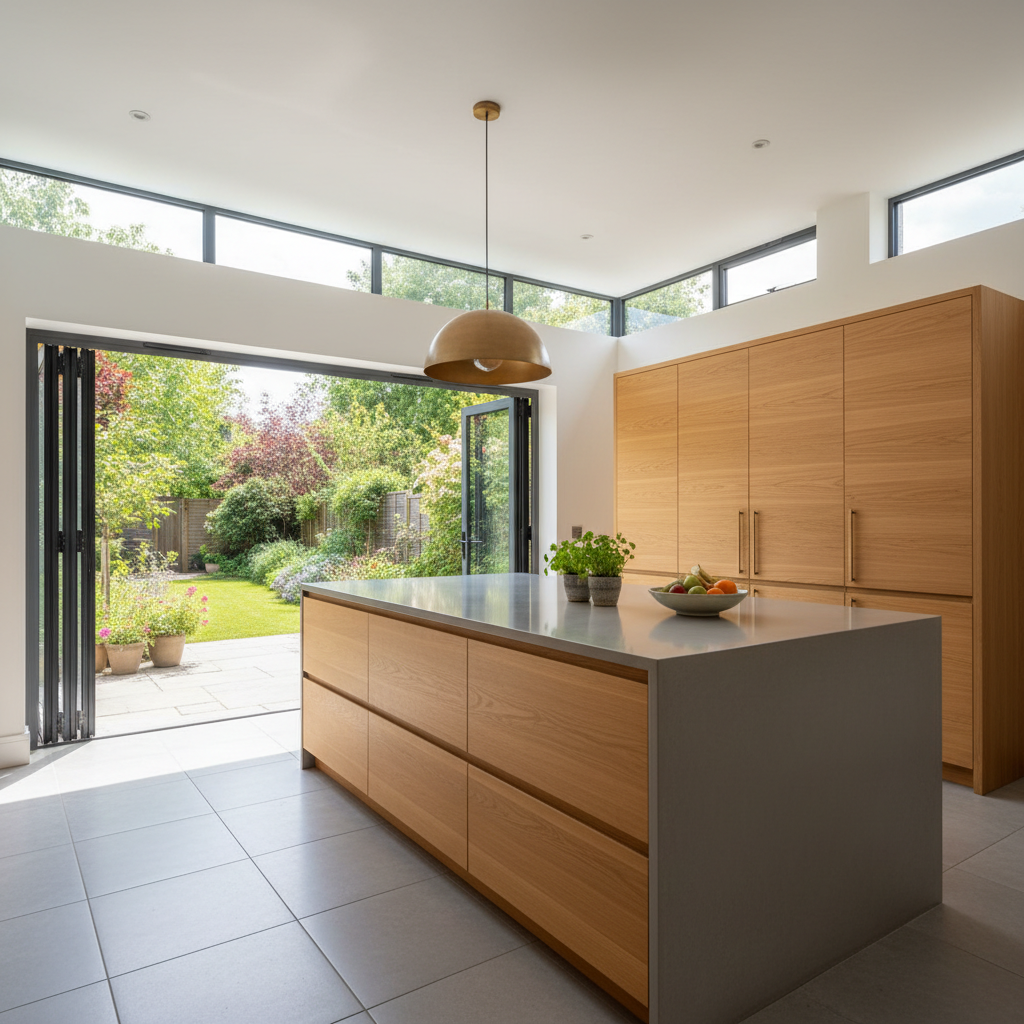
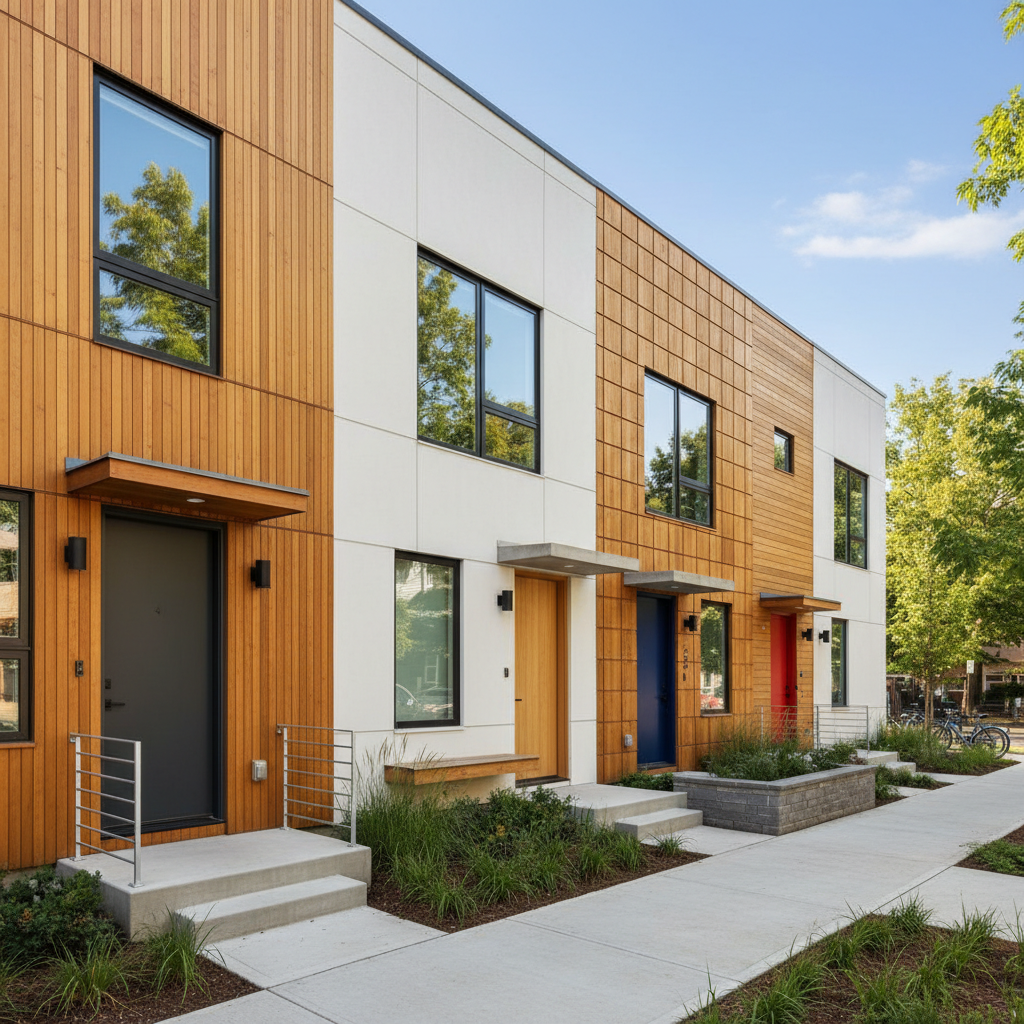
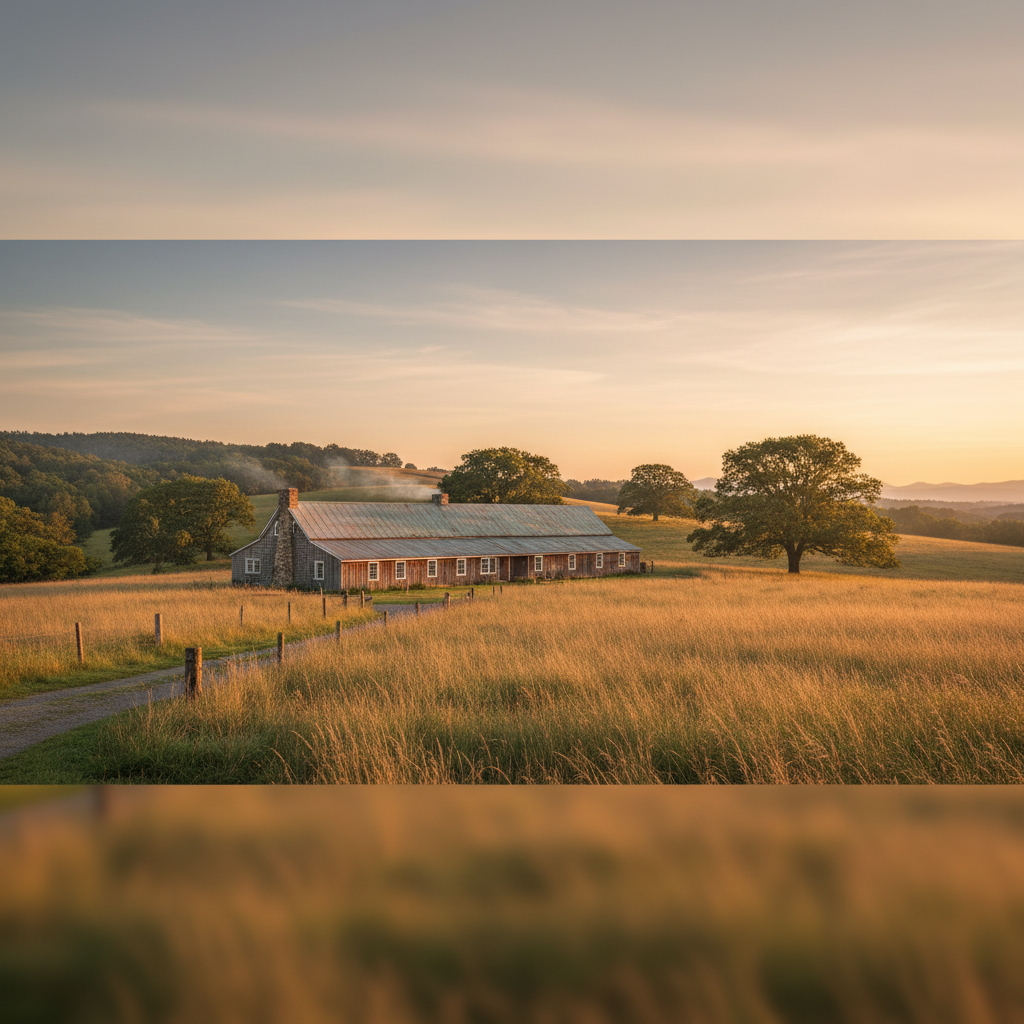
Architecture begins
before the brief
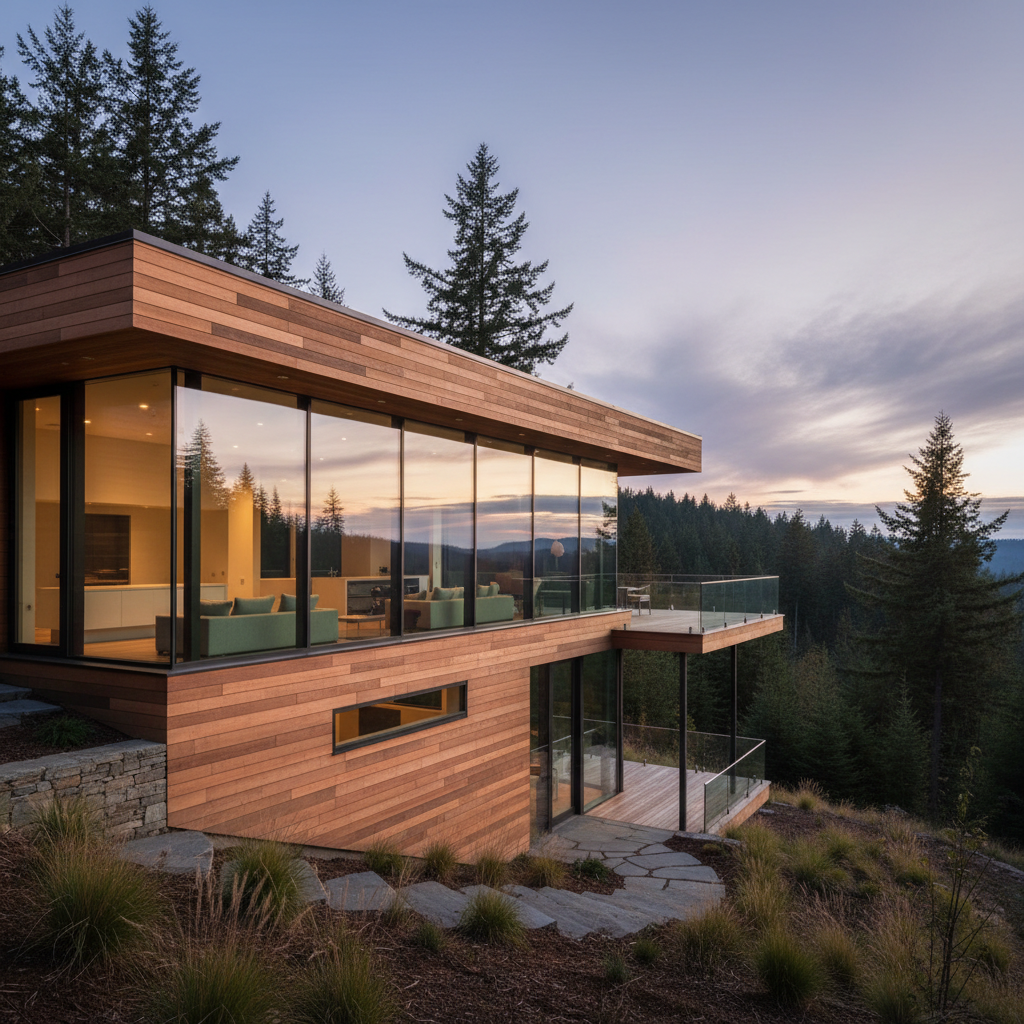
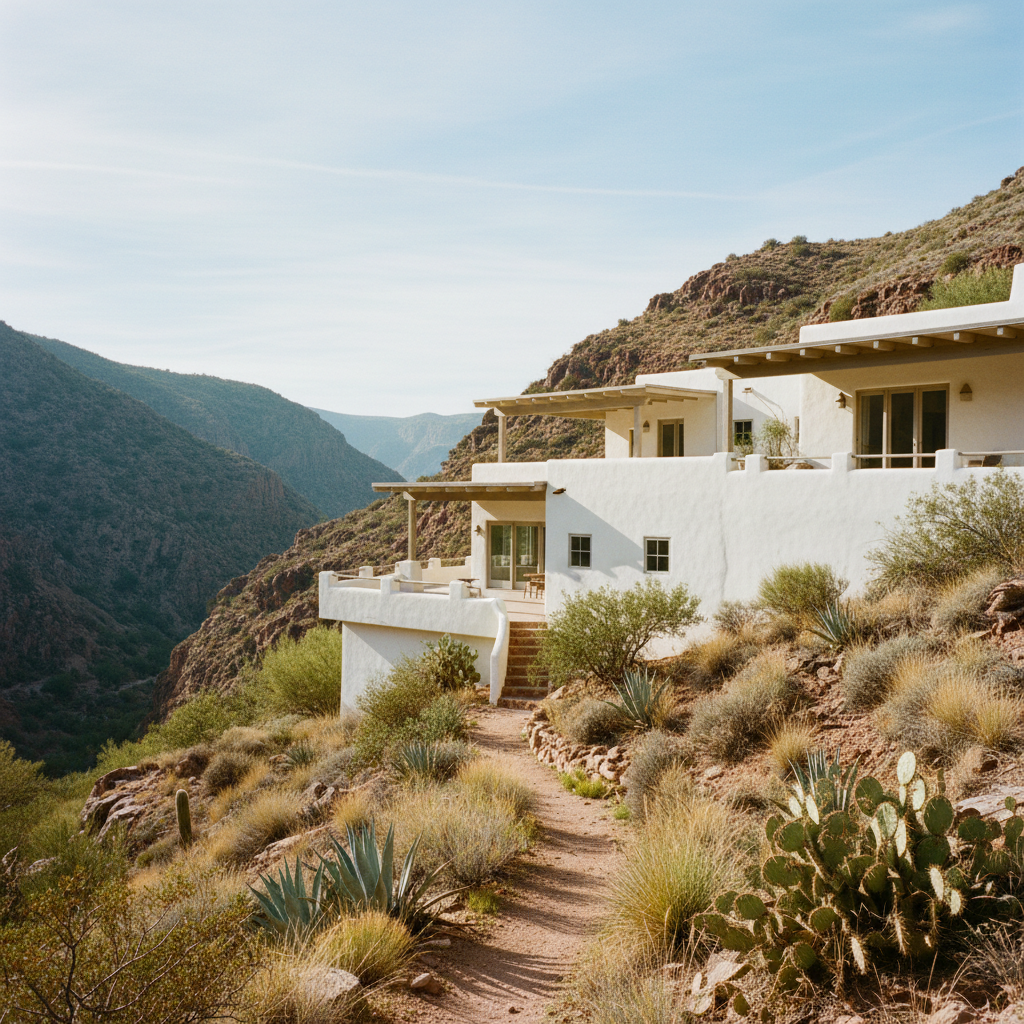
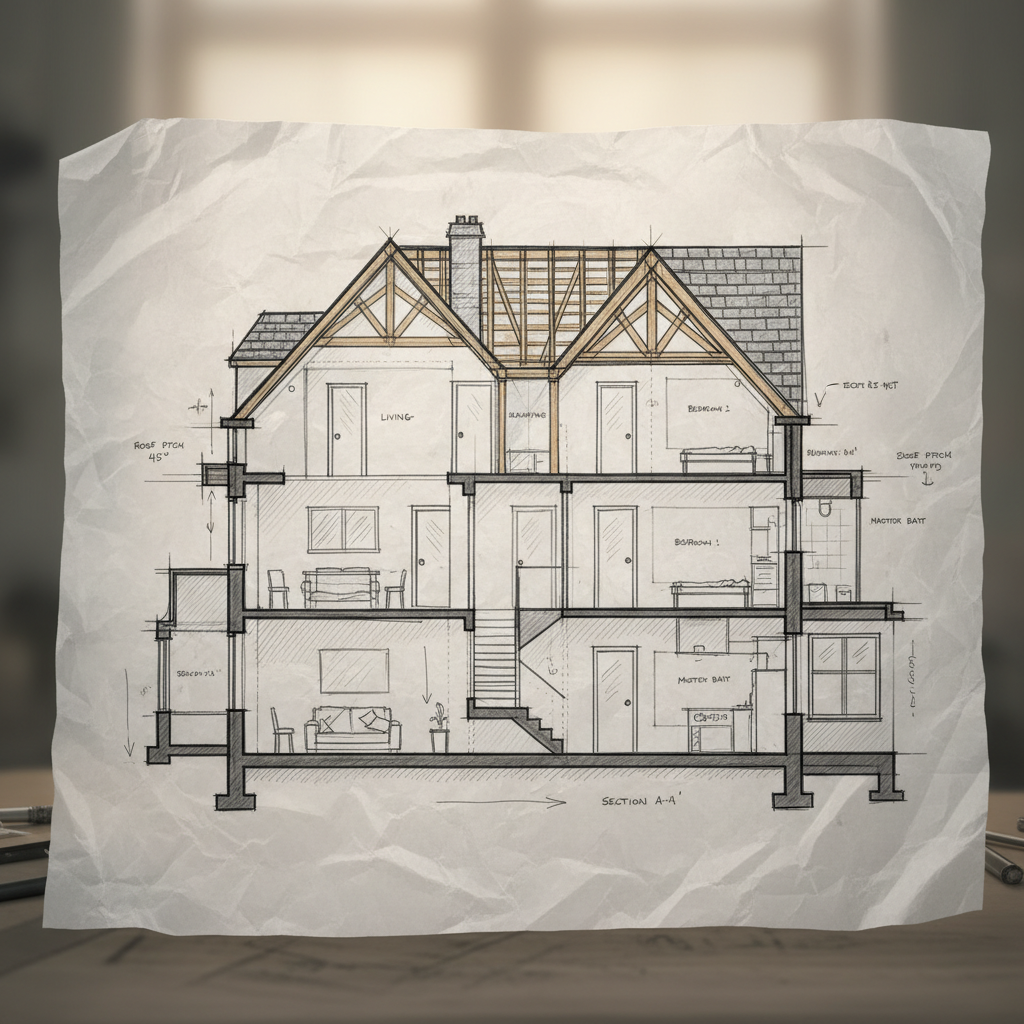
I work with couples who just closed on a hillside lot, homeowners who've stared at a wall they hate for nine years, and developers who need four townhomes that feel like four different houses. Every project starts on yellow trace paper, scaled by hand, before a single pixel is rendered.
18
Years practice
62
Homes built
11
Design awards
AIA
Licensed member
From first sketch to last nail
01
Site & Sketch
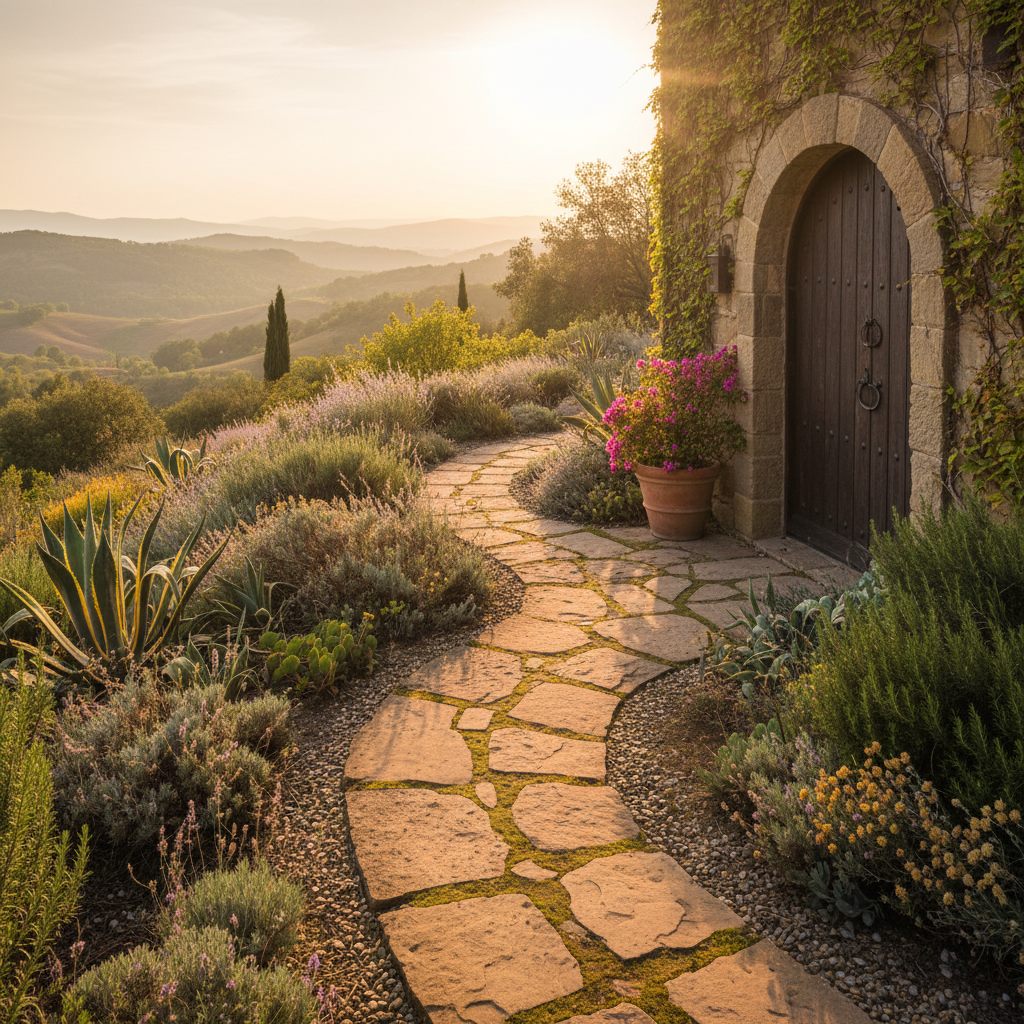
We walk the land together before I draw a single line. Slope, sun path, prevailing wind, the view you want to wake up to — the site tells me the section before the program does.
Typically 2–3 site visits, hand-drawn site analysis, sketch elevations on yellow trace.
02
Design Development
Plans, sections, and elevations refined through iteration — still on paper, then modeled, then revised again. You live with drawings pinned to your wall before we move to construction documents.
Schematic → Design Development → Client review cycles before permit set.
03
Built
I stay on-site through construction — not to manage the contractor, but because the building tells you things the drawings couldn't. Adjustments made in the field with the same care as the first sketch.
Regular site visits, material verification, punch list, and occupancy.
Marsh
Your house is already
in the topography
I take on four to six new projects each year. If you have a site, a renovation, or an idea drawn on a napkin — let's talk before the lot closes.
Eleanor Marsh Architecture · Marin County, CA · Licensed AIA